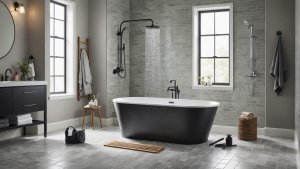
Transforming small bathrooms with smart walk-in shower ideas can greatly enhance both functionality and aesthetics. Consider corner shower solutions that maximize space and offer elegant glass doors for an airy feel. Frameless designs maintain a minimalist look, while light-colored tiles can create an illusion of more space. Vertical design elements, such as tall storage options and vertical tiles, add height perception. Effective lighting enhances ambiance, and incorporating greenery fosters a calming environment. Innovative niches and floating shelves provide practical storage. By exploring these concepts, you can discover how to make the most of your small bathroom space.
Corner Shower Solutions

Maximizing space in small bathrooms often involves innovative design solutions, and corner showers stand out as an effective option. These specialized units are meticulously crafted to fit snugly into the corner, utilizing triangular or curved shapes that free up valuable floor space. This space-saving design is not only practical but enhances accessibility, allowing for a more fluid flow in compact bathroom layouts.
Corner showers frequently feature elegant glass doors, which contribute to visual openness and create seamless changes compared to traditional square enclosures. This transparency helps maintain a sense of spaciousness while providing a modern aesthetic.
Furthermore, using vertical tiles within these showers can create an illusion of height, further enhancing the feeling of roominess.
To maximize efficiency, many corner shower designs incorporate built-in storage solutions, such as shelves or niches. This clever feature guarantees that toiletries remain organized without encroaching on the limited floor space, making the most of every square inch.
Color Techniques for Space
How can color transform a small bathroom into a more spacious retreat? Utilizing light-colored tiles is a powerful strategy, as they reflect natural light and create an airy atmosphere. By opting for neutral colors such as soft grays or whites, you can prevent a claustrophobic feeling and enhance the perception of space, making the bathroom appear larger and more open.
Implementing a color zoning technique can further visually expand the area. By painting or tiling distinct zones in varying light hues, you can create a sense of depth and organization. Bright accent tiles or colorful patterns can serve as focal points, effectively adding personality without overwhelming the overall light color scheme.
Additionally, incorporating vertical stripes or patterned tiles can create the illusion of height, drawing the eye upward and enhancing the spacious feel of the bathroom.
These techniques work harmoniously to transform a compact space into a more inviting and open retreat. By carefully selecting colors and layouts, you can effectively maximize the potential of your small bathroom while maintaining a stylish and cohesive design.
Textures and Patterns

The careful selection of textures and patterns can greatly enhance the overall aesthetic and spatial perception of a small bathroom, complementing the color techniques previously discussed.
Utilizing vertical tiles can create an illusion of height, making the space feel larger and more open, particularly when bright colors draw the eye upward. Textured patterned tiles, especially those with glossy or reflective surfaces, further enhance light reflection, contributing to a more spacious environment.
Mosaic tiles can also be effectively employed in small walk-in showers. Their intricate designs and reflective surfaces add character while expanding the visual perception of the area.
By strategically incorporating different colors and patterns, one can visually separate the shower from the rest of the bathroom, enhancing the perceived size of both spaces.
Implementing long linear patterns in tile design promotes a streamlined look, elongating the visual space of the shower. This design choice not only improves the overall aesthetic appeal but also creates a cohesive flow within the bathroom.
Frameless Shower Designs
Transform your small bathroom with frameless shower designs that prioritize both style and functionality. These innovative solutions utilize glass panels without bulky frames, creating a seamless look that enhances the feeling of open space.
By opting for frameless shower designs, you can effectively reduce visual clutter while promoting an airy atmosphere, making them ideal for compact bathroom layouts.
Consider the following benefits of frameless shower designs:
- Customization: Frameless showers can be tailored to fit various shapes and sizes, ensuring that every inch of your space is utilized effectively.
- Durability: Typically featuring thicker glass (3/8 inches or more), these designs provide stability while maintaining a clear view that visually expands your bathroom.
- Minimalist Aesthetic: The sleek, frameless appearance aligns perfectly with contemporary styles, offering a modern focal point that complements the overall design of your small bathroom.
Incorporating frameless shower designs into your bathroom not only elevates its style but also enhances the small bathroom feel, contributing to a cohesive, sophisticated environment.
Vertical Design Elements

Incorporating vertical design elements into a small bathroom can greatly enhance its overall aesthetic and spatial perception. By utilizing vertical tiles in a walk-in shower, homeowners can create an illusion of height, effectively making the area feel more spacious and less cramped. This technique not only elevates the visual appeal but also contributes to a more cohesive and expansive feel.
To maximize space in small bathrooms, consider integrating vertical storage solutions, such as tall cabinets or shelving units that occupy minimal floor area. Additionally, elongated showerheads and wall-mounted faucets draw the eye upward, further enhancing the perception of height within the shower space.
Opting for floor-to-ceiling tiles simplifies maintenance while extending visual lines, making the shower appear larger and more inviting. Incorporating vertical patterns, such as stripes or linear textures, can add dynamic interest to the design, reinforcing the illusion of verticality.
These elements work harmoniously to create an uplifting atmosphere in compact spaces, transforming a small bathroom into a stylish sanctuary. By embracing these vertical design elements, one can achieve an elegant and functional bathroom that feels both spacious and sophisticated.
Innovative Storage Ideas
Maximizing storage in small bathrooms requires creative solutions that prioritize both functionality and style. Implementing innovative storage ideas can transform your bathroom into an organized haven while maintaining a decluttered space.
Here are three effective storage options to evaluate:
- Built-in Niches: Incorporating built-in niches in shower walls provides convenient storage for toiletries, ensuring easy access without sacrificing floor space.
- Floating Shelves: Installing floating shelves above the shower or sink maximizes vertical space, offering a stylish way to store essentials while keeping the overall look airy.
- Wall-Mounted Cabinets: Opting for wall-mounted cabinets not only saves floor space but also provides closed storage for towels and other necessities, contributing to a cleaner aesthetic.
Additionally, corner caddies can effectively utilize often-overlooked corners, and shower benches with storage compartments serve dual purposes, providing seating while neatly stowing bath items.
These space-saving solutions are essential in small bathroom design, transforming your area into a functional, organized bathroom that meets all your needs.
Lighting Enhancements

Effective lighting can dramatically improve the overall atmosphere of a small bathroom while enhancing its functionality. Incorporating lighting enhancements such as layered lighting—combining recessed ceiling lights with wall sconces—can create a warm ambiance and guarantee adequate illumination for various tasks.
Natural light utilization is another key strategy; positioning the shower near a window or skylight can allow sunlight to flood the space, making it feel larger and more inviting.
LED backlighting is a modern solution that can be installed behind mirrors or along shelves, providing soft, diffused light that enhances visibility without overwhelming the senses. Dimmable switches further enhance this effect, allowing homeowners to adjust the lighting intensity to match their needs, whether for relaxation or daily routines.
Moreover, accent lighting plays a significant role in creating visual interest; strategically placed lights in niches or on textured walls can highlight architectural features, adding depth and character to the bathroom.
Nature and Greenery
How can the inclusion of nature and greenery elevate the ambiance of a walk-in shower in a small bathroom?
By thoughtfully integrating small plants, you can create a tranquil, spa-like retreat that enhances both aesthetics and atmosphere. Adding greenery not only beautifies the space but also promotes relaxation and rejuvenation.
Here are three effective ways to incorporate nature into your walk-in shower:
- Moisture-Loving Plants: Opt for plants like peace lilies or spider plants that thrive in humid environments. They improve air quality and contribute to a revitalizing environment.
- Vertical Planters: Utilize wall-mounted pots or vertical planters to save floor space while maximizing greenery. This approach allows you to introduce an array of small plants without overcrowding the area.
- Natural Elements: Incorporate wooden shelves or bamboo accents to complement your plants. These natural materials enhance the overall aesthetic and contribute to a cohesive, organic feel in your shower.
Consider integrating a small herb garden with potted plants such as mint or basil for added aroma and freshness, transforming your shower routine into a sensory experience.
Functional Divisions

In small bathrooms, the strategic use of functional divisions can greatly enhance both the usability and aesthetic appeal of the space. Implementing a dividing wall between the toilet and shower creates distinct functional zones while maintaining an open feel. This approach not only defines the areas for showering and toileting but also contributes to a more organized environment.
Half walls serve as an effective solution to visually separate spaces without complete enclosure, further enhancing the perception of space. By incorporating built-in storage solutions such as niches or shelves within these divisions, homeowners can guarantee a clutter-free environment for toiletries and other essentials.
Additionally, a shared wall design can provide dual benefits, acting as a water barrier for the shower while supporting adjacent fixtures like a vanity or sink.
Thoughtful placement of these functional divisions can considerably maximize flow and accessibility in compact layouts, guaranteeing that every inch of available bathroom space is used efficiently.
Ultimately, integrating functional divisions not only optimizes the layout but also elevates the overall design of small bathrooms, making them more inviting and practical.
Unique Shower Screens
Unique shower screens can significantly transform the atmosphere of small bathrooms, offering both functionality and style. By selecting the right type of shower screen, you can enhance the perception of space while maintaining privacy.
Here are three popular options:
- Frameless Shower Screens: These screens eliminate visual barriers, creating a seamless shift between spaces. This open feel is particularly beneficial in compact areas, making the bathroom appear larger.
- Textured Shower Screens: Featuring patterns or textures, these screens can visually separate the shower from the rest of the bathroom. This adds character while enhancing the illusion of a more spacious environment.
- Customized Shower Screens: Tailored to fit your specific needs, these screens can incorporate built-in shelves or niches, providing functional storage solutions without compromising the sleek design of a small bathroom.
Additionally, angled or curved shower screens can soften sharp edges, contributing to a more spacious atmosphere.
Frequently Asked Questions
Can You Put a Walk-In Shower in a Small Bathroom?
Yes, a walk-in shower can be effectively installed in a small bathroom. Utilizing space-efficient designs and strategic features like frameless enclosures and built-in niches enhances functionality while creating an illusion of spaciousness and accessibility.
How Do I Maximize My Shower Space in a Small Bathroom?
To maximize shower space in a small bathroom, consider utilizing corner designs, built-in storage, frameless glass doors, light-colored tiles, and wall-mounted fixtures. These strategies enhance functionality while creating an illusion of a larger area.
What Is the Best Shower Shape for a Small Bathroom?
Ironically, the best shower shape for a small bathroom often defies conventional expectations. Corner designs, rectangular setups, or even rounded options efficiently maximize space, creating an illusion of openness while maintaining functionality and aesthetic appeal.
What Is the Smallest You Can Make a Walk-In Shower?
The smallest walk-in shower can be approximately 30 inches in width, though this may restrict comfort. Careful design considerations, such as a sloped floor and glass walls, can enhance functionality and create a perception of space.